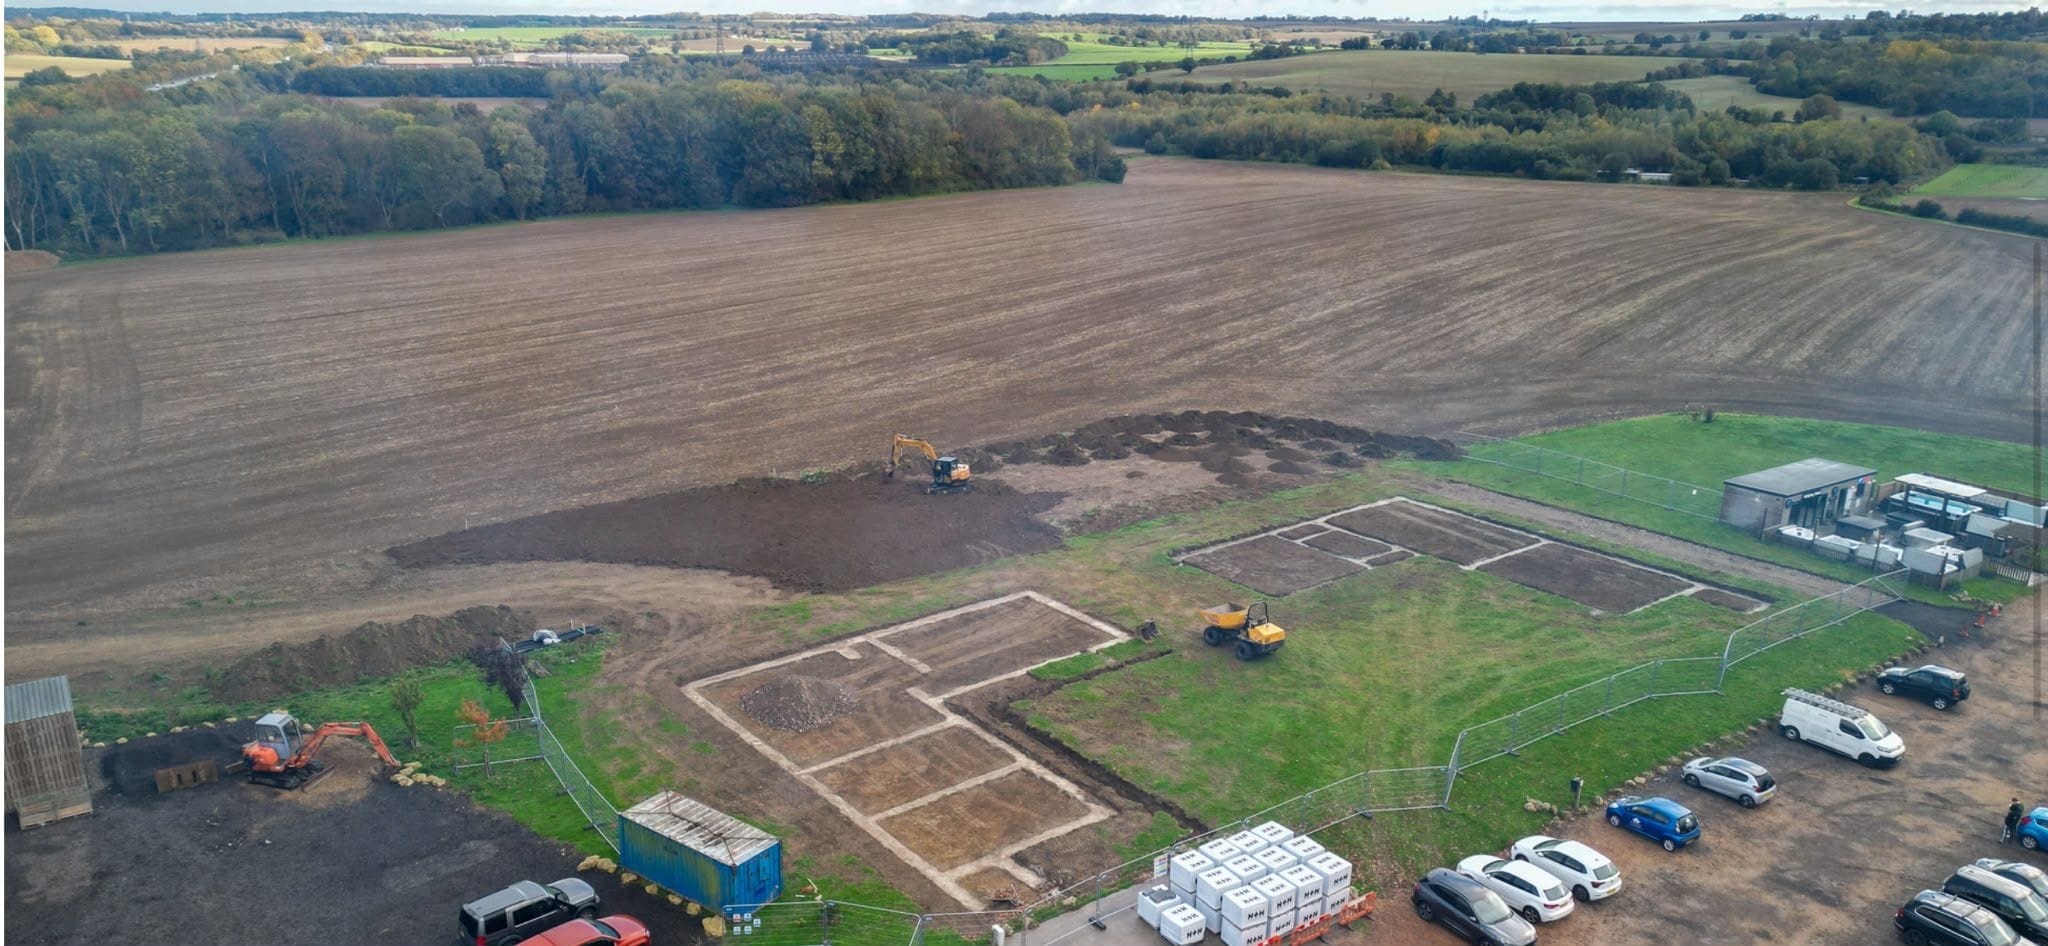
The Build
Watch Breeze
take shape.
From field
to studio.
Breeze is rising at Evegate right now, and this page follows every step.
The groundworks, the walls, the steels, the saunas arriving on their trailers. We will keep adding photos as the build moves towards opening in January 2027, so you can watch your studio take shape before you ever set foot in it.
Follow along on InstagramStep inside
Walk through Breeze
before it exists.
Two minutes through the whole studio in CGI: reception and the moss wall, the strength floor, the changing rooms and out to the courtyard. This is the building the site at Evegate is becoming.
The progress
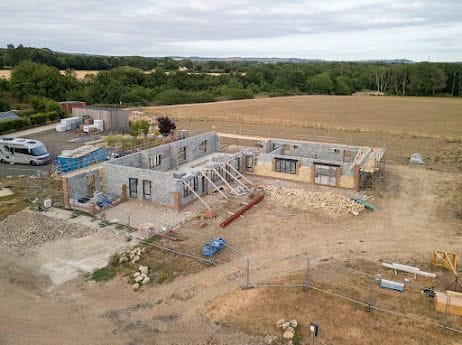
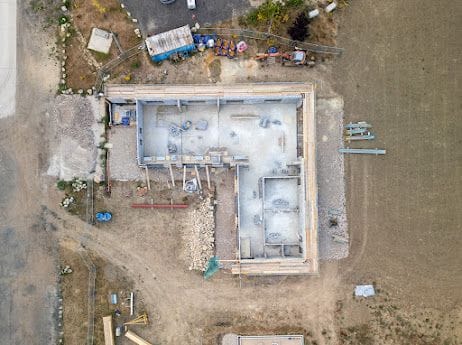
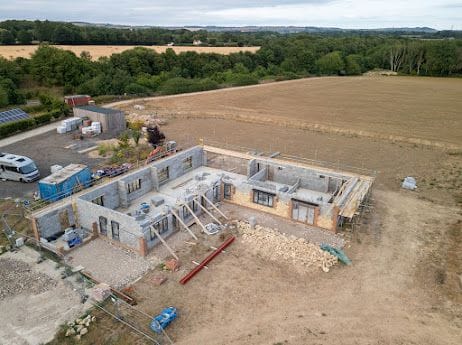
The walls rise
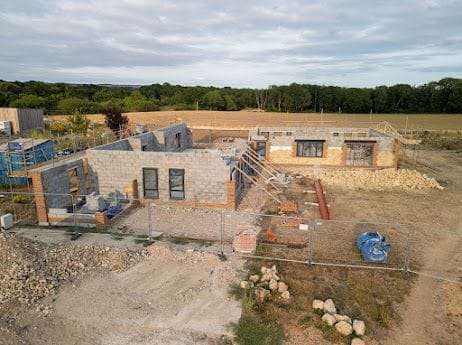
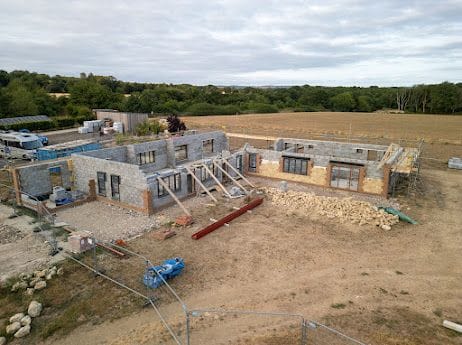
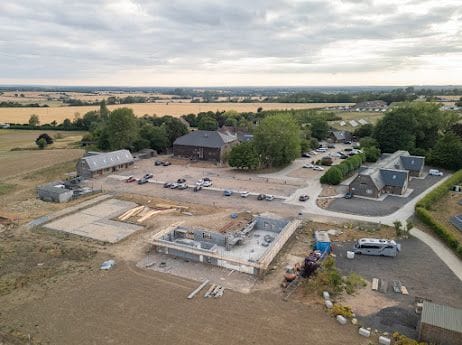
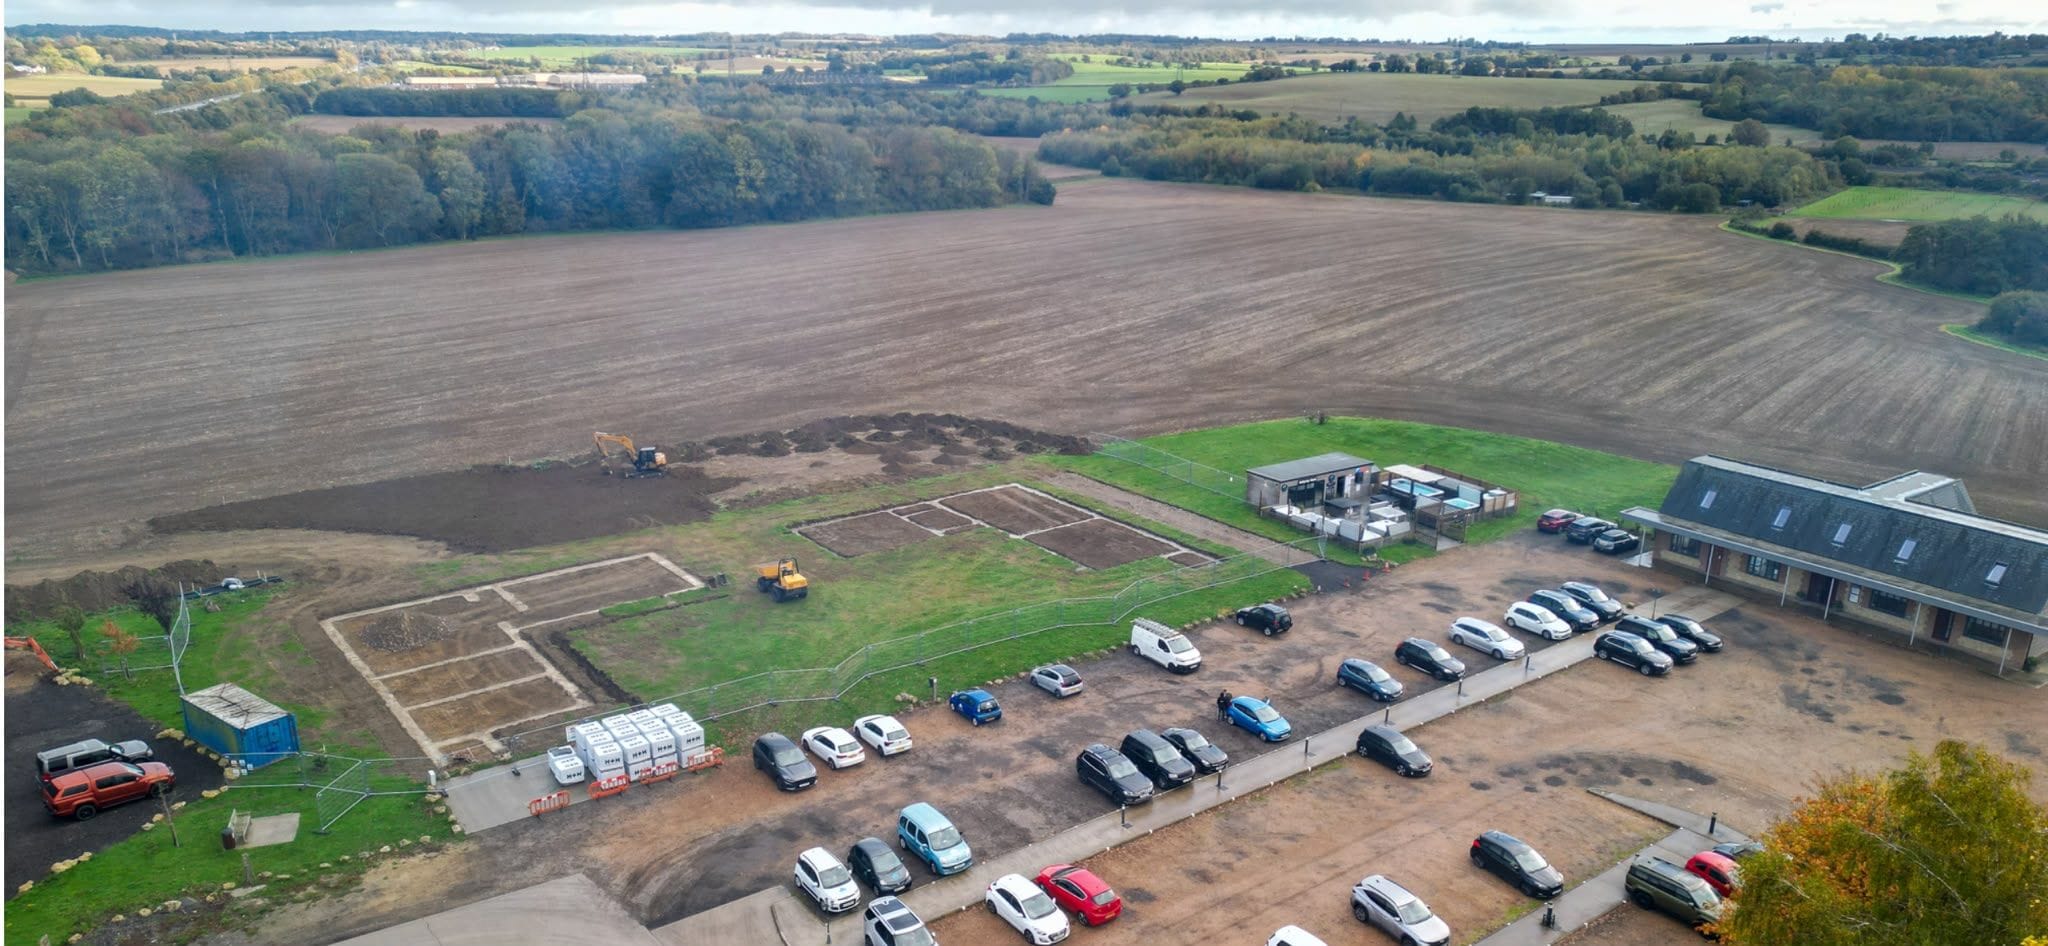
Blockwork up, steels in, and the L of the building suddenly readable from the air. The bones of the strength floor and the wellness courtyard are all there.
Breaking ground
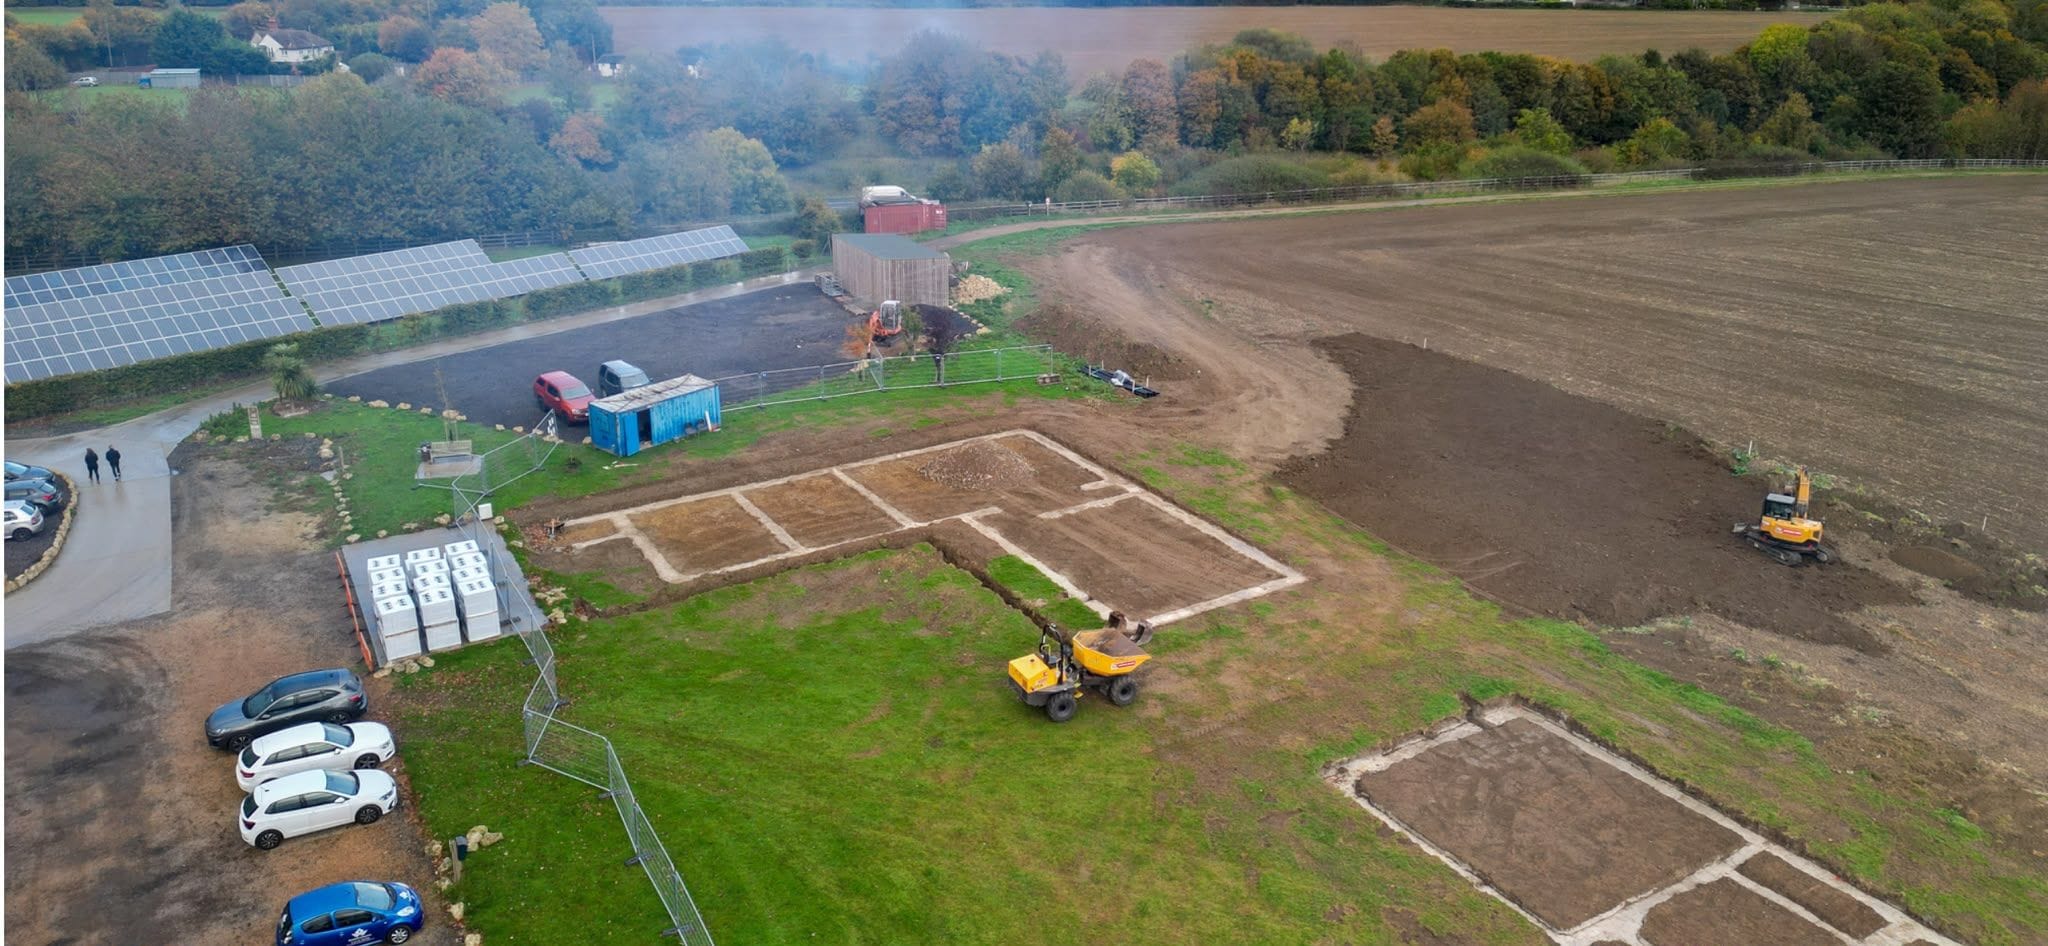
The first cut in the field at Evegate: foundations marked out, diggers in, and the outline of the studio drawn in the earth.
The vision
Where it is heading.
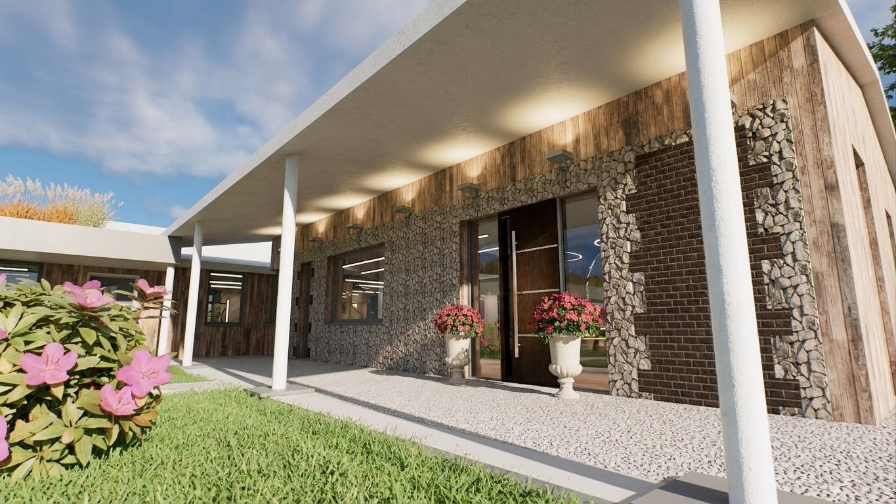
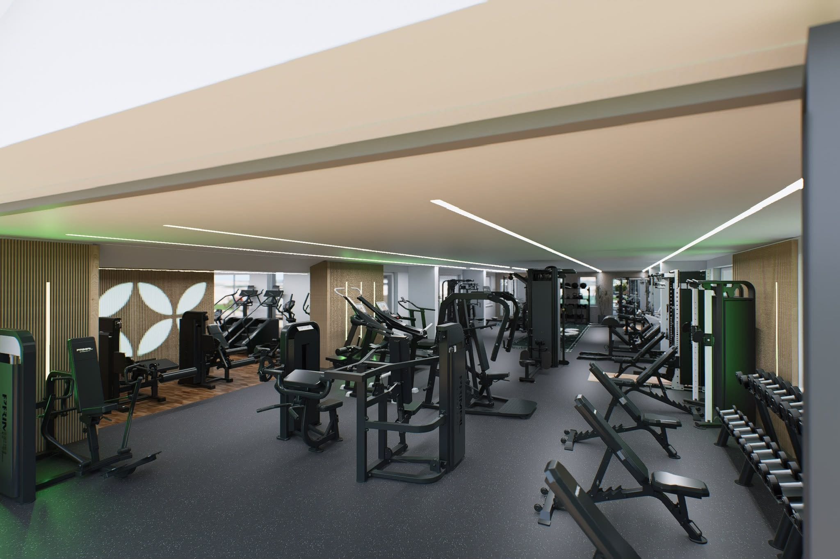
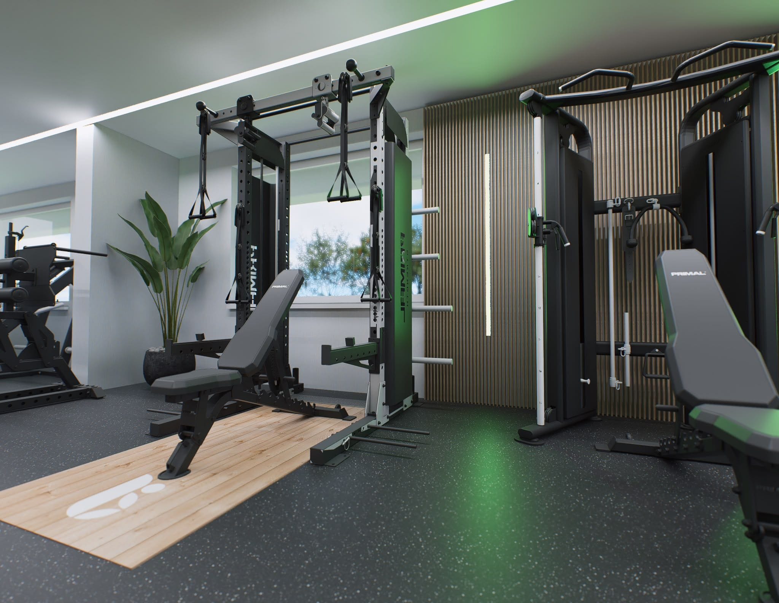
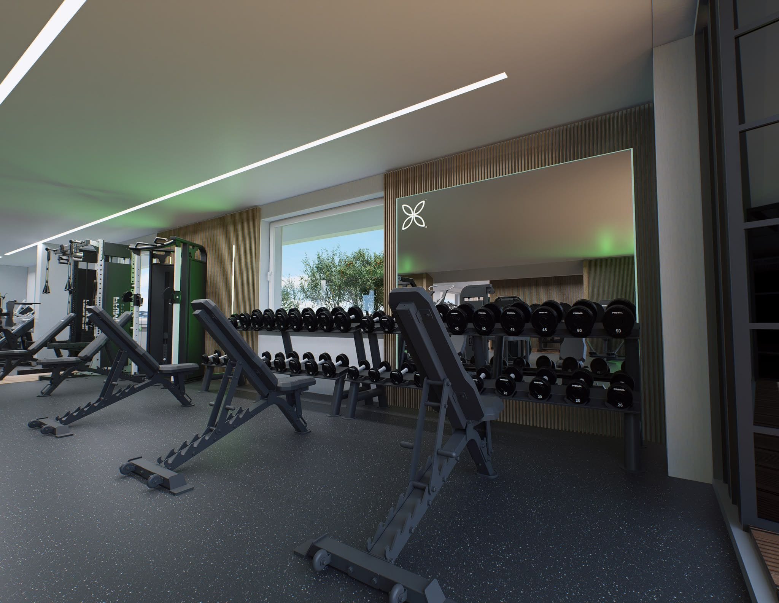
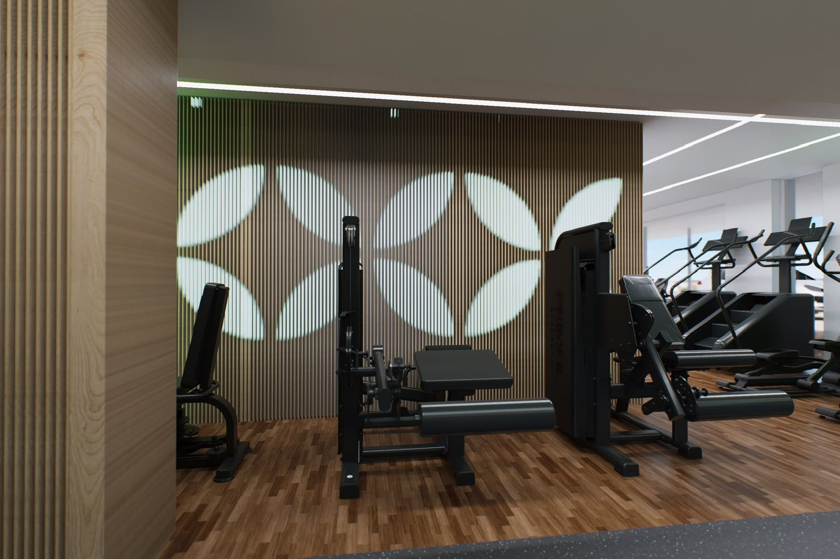
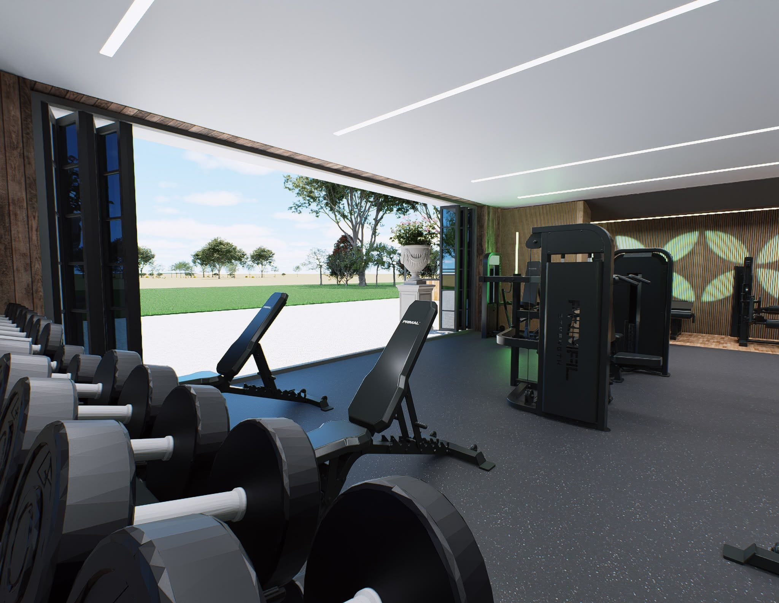
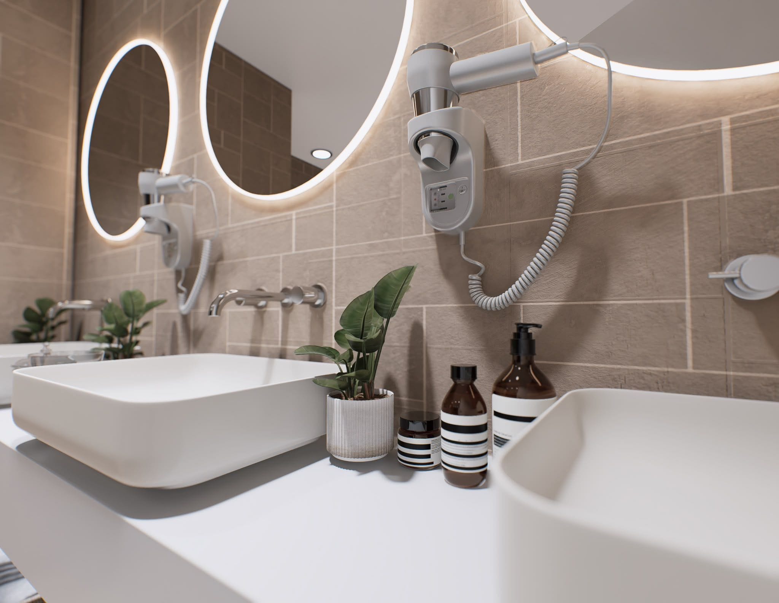
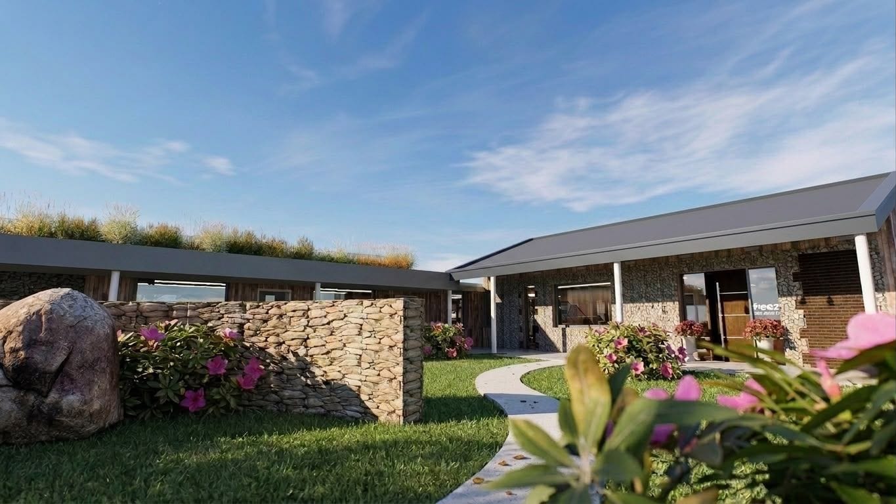
The renders the build is working towards: the strength floor with its leaf motif, the reception with the living moss wall, the courtyard and the changing rooms. Deliberately calm, deliberately small.
Be there when the doors open.
The first 200 join as founders while the build is still rising.
Become a founding member